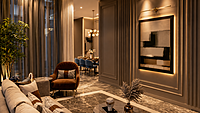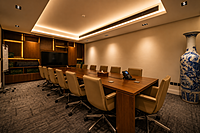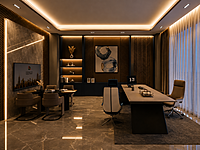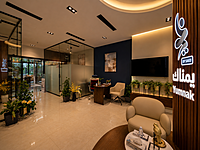
  • DAL design and architecture studio Saudi Arabia

    Delivering Spaces That Inspire

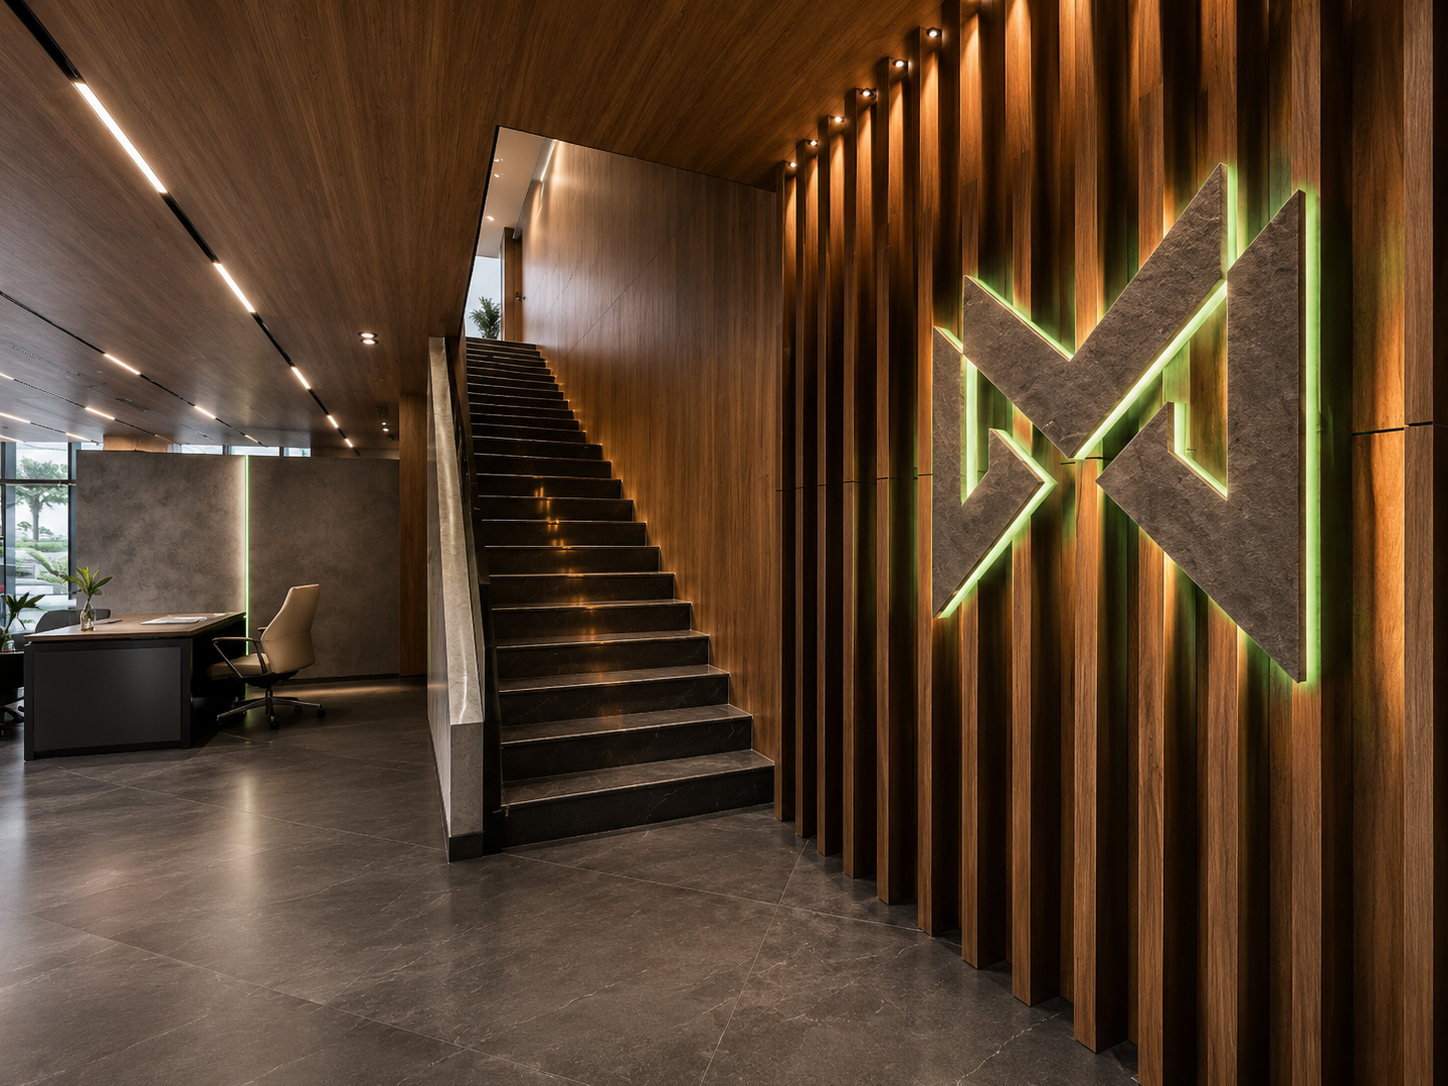
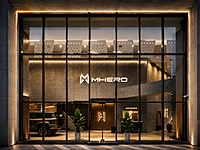
    Founded on the belief that architecture is more than construction, it is a guided experience, shaping environments that inspire, function, and endure. DAL bridges global design & construction traditions with contemporary innovation, creating a unique identity that resonates across cultures and disciplines.

Why DAL stands apart

Building Spaces That Define the Future

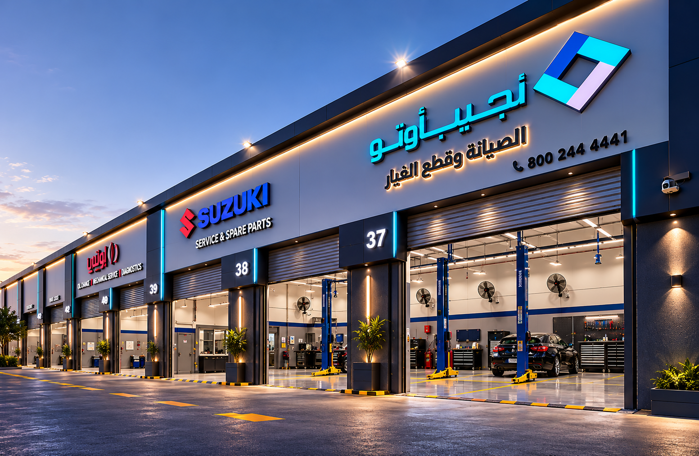
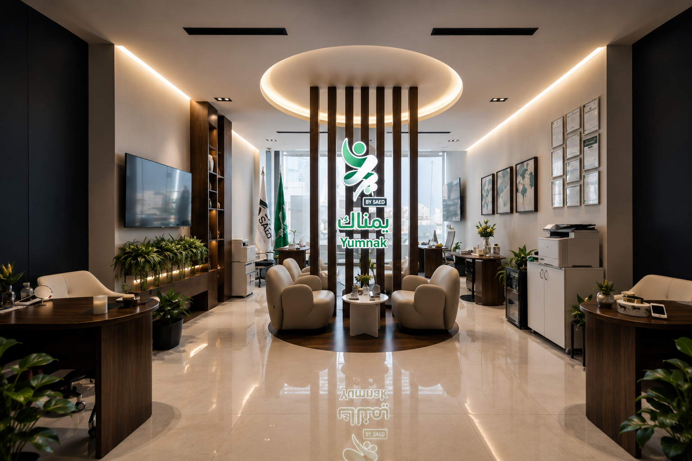
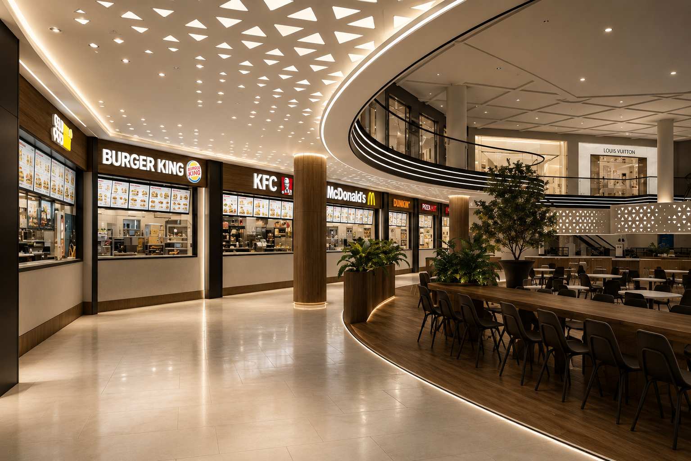
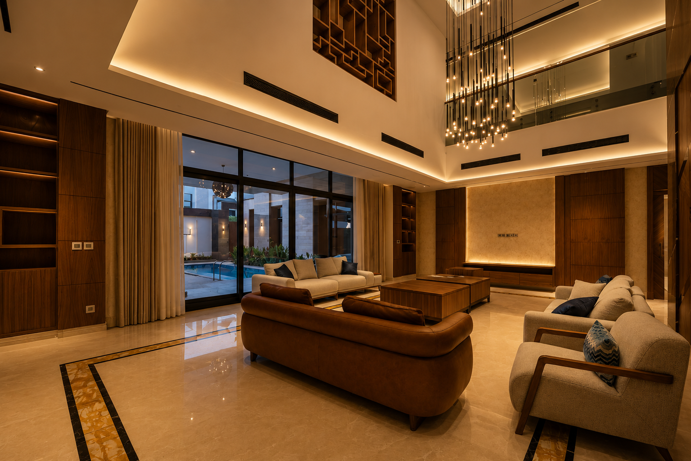
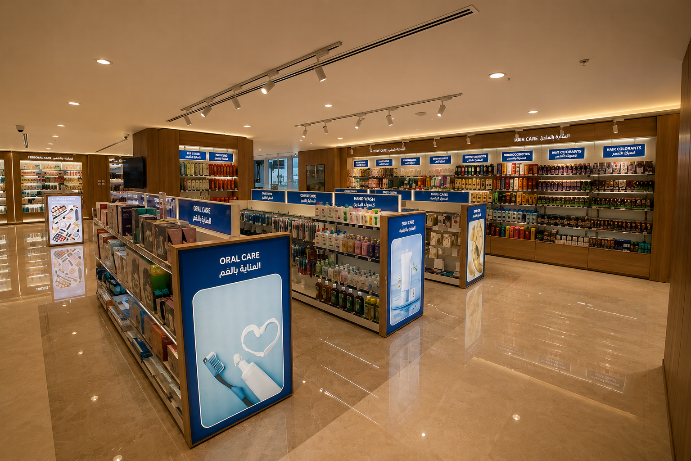
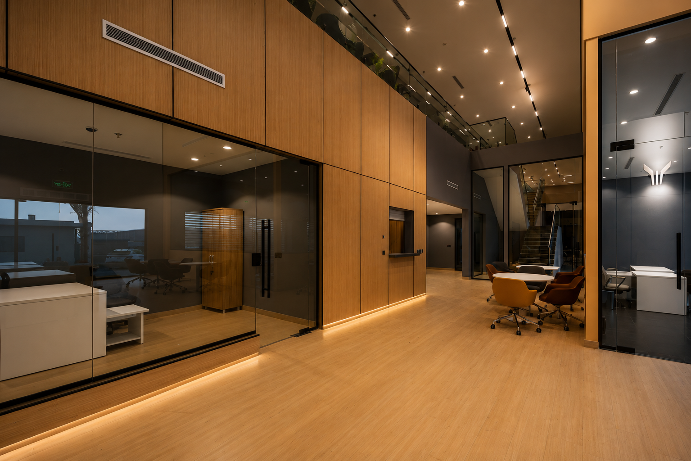
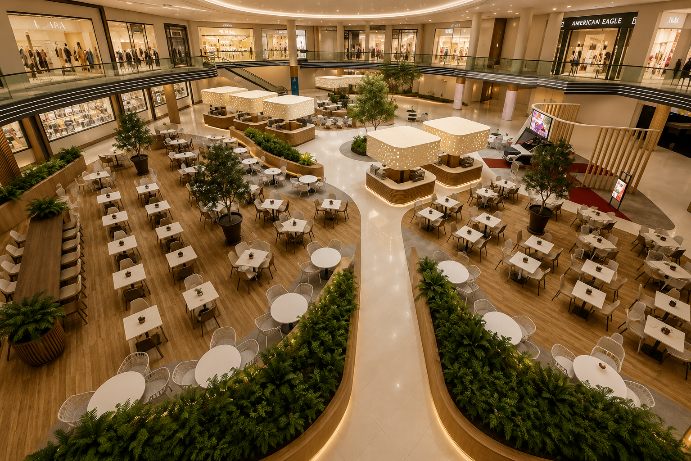
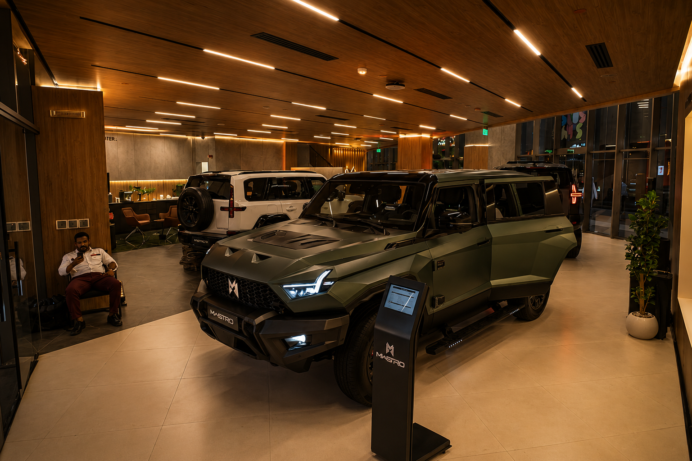
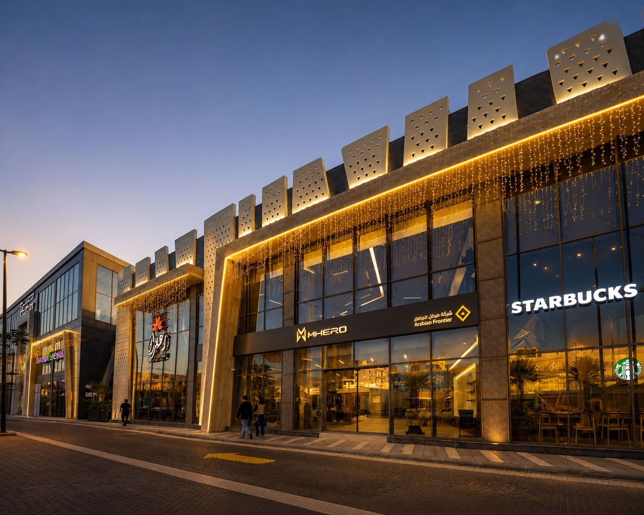
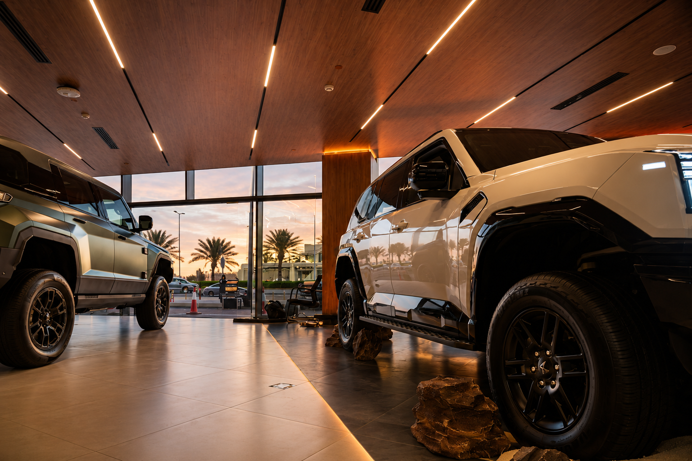
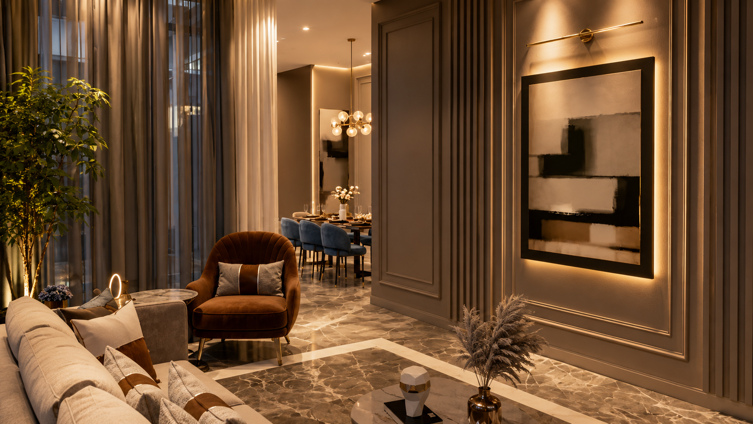
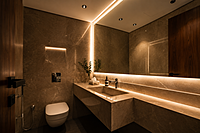
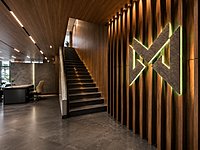
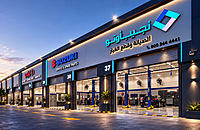
Our team combines bold design thinking with technical precision to deliver architectural solutions that endure. From residential landmarks to commercial masterpieces, we shape environments that inspire and perform.

Transparency

We keep clients informed with clear costs, clear timelines, and clear progress. Clients should not discover problems late.

Precision

We pay attention to details before they become problems. Good coordination, documentation, and planning reduce mistakes on site.

Creativity

We believe good design must be beautiful, practical, and buildable. Creativity should not create unnecessary cost, delay, or execution risk.

Commitment

We honor our promises in time, quality, and communication. Commitment is not only about signing a contract; it is about protecting the client’s trust.

What we promise at DAL

Every project deserves focused attention and expert care

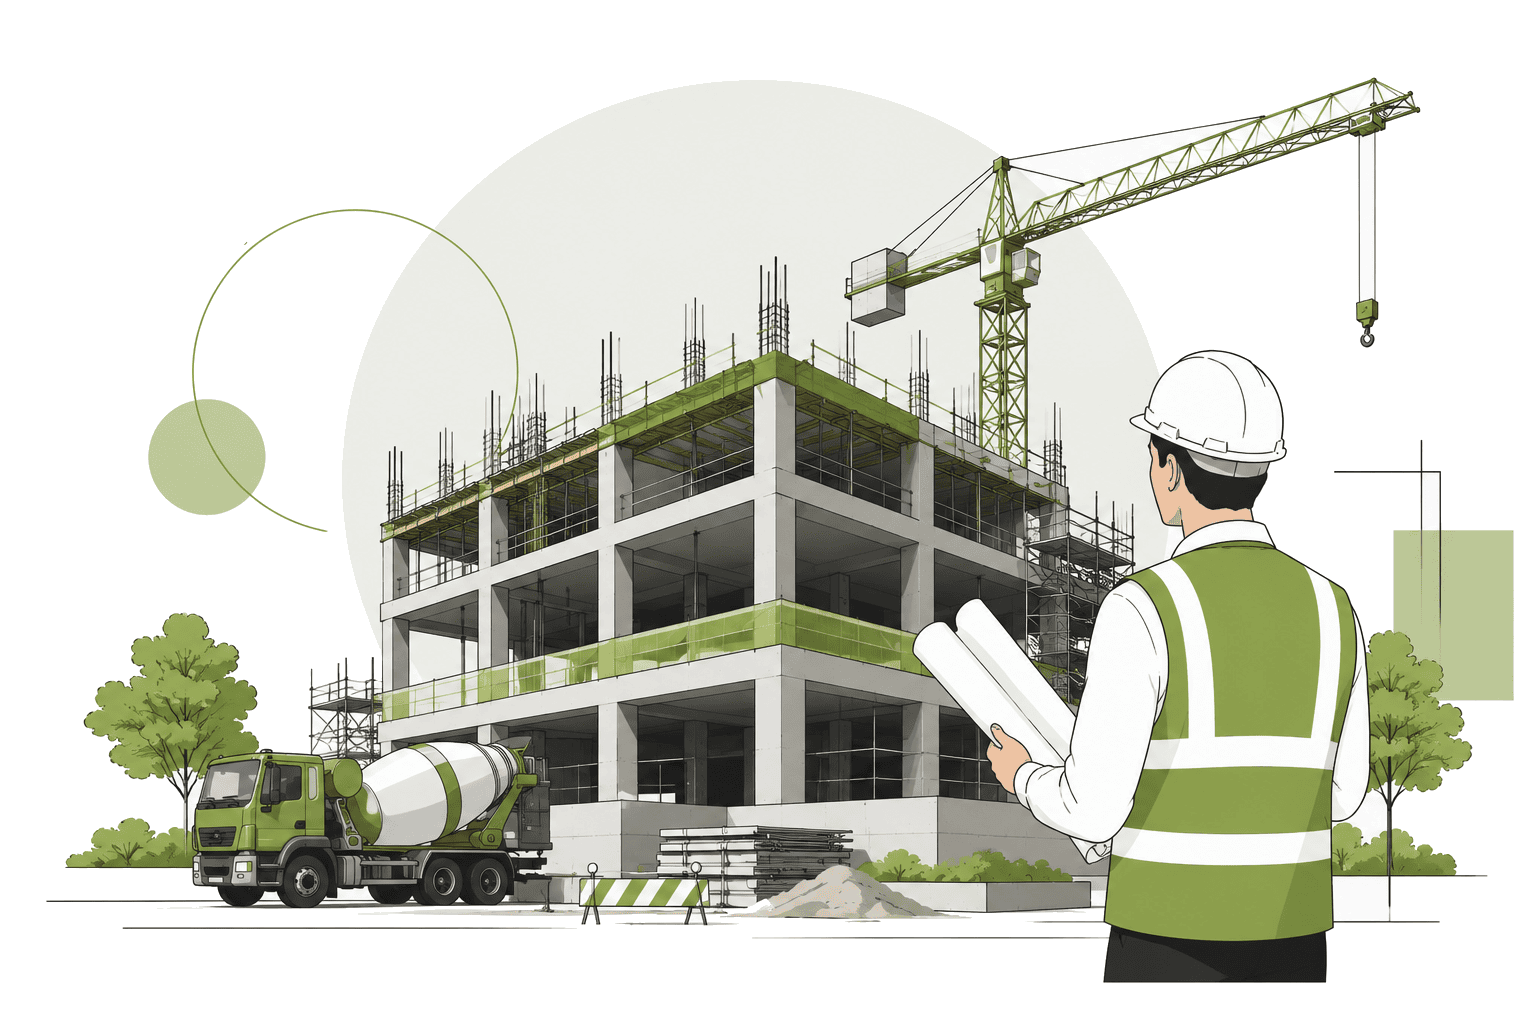
We promise to guide each client from idea to handover through a clear, planned process — combining thoughtful design, transparent cost, coordinated execution, and disciplined delivery.
DAL design and architecture studio Saudi Arabia
DAL services

Offered Services

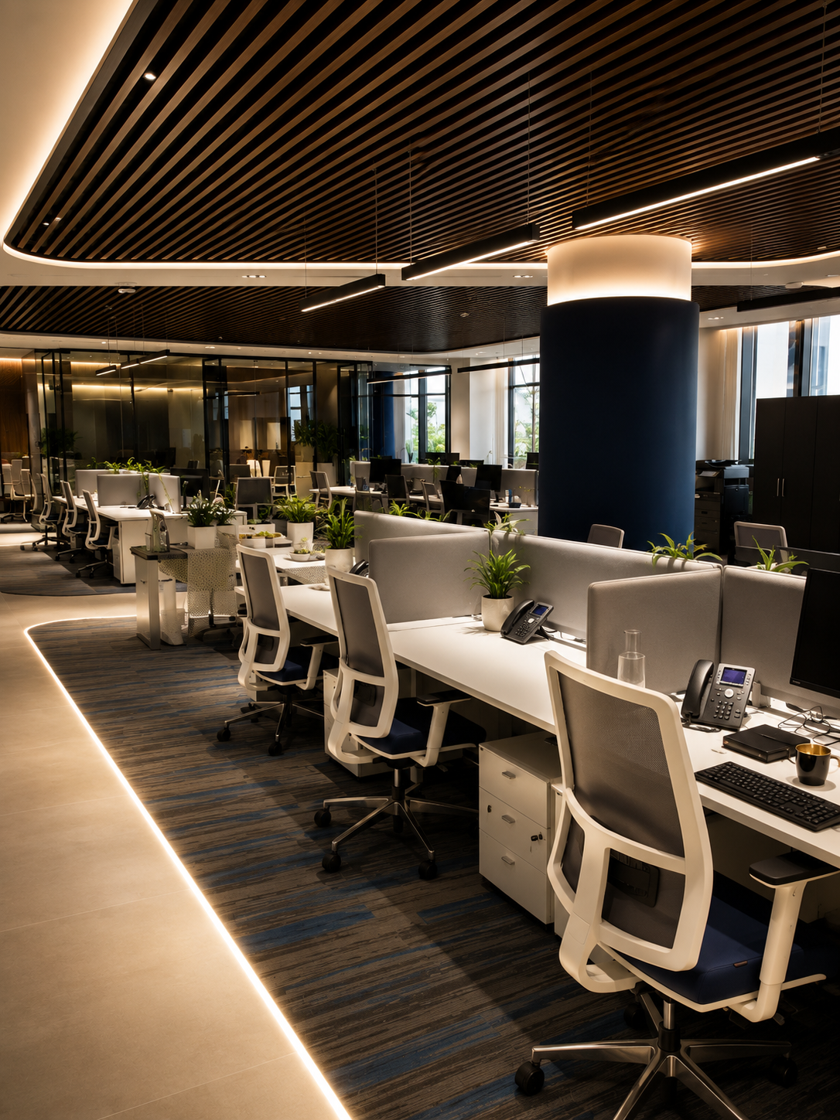
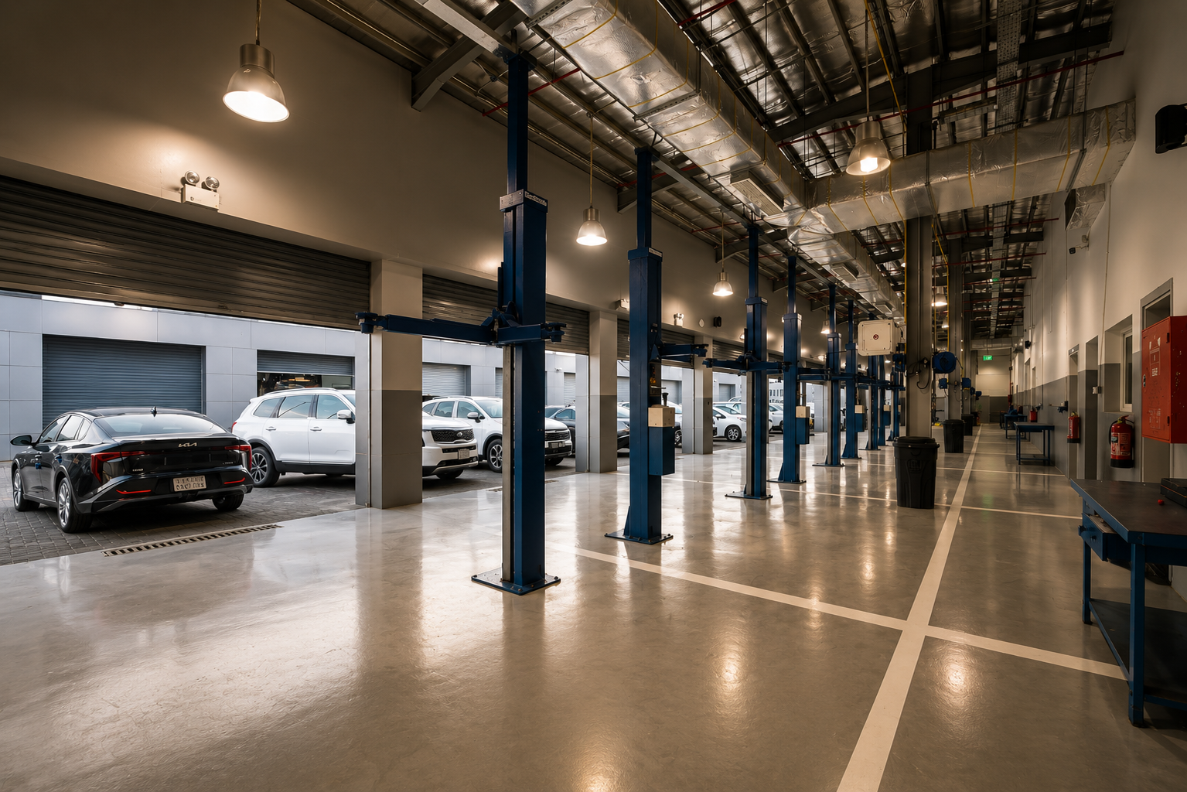
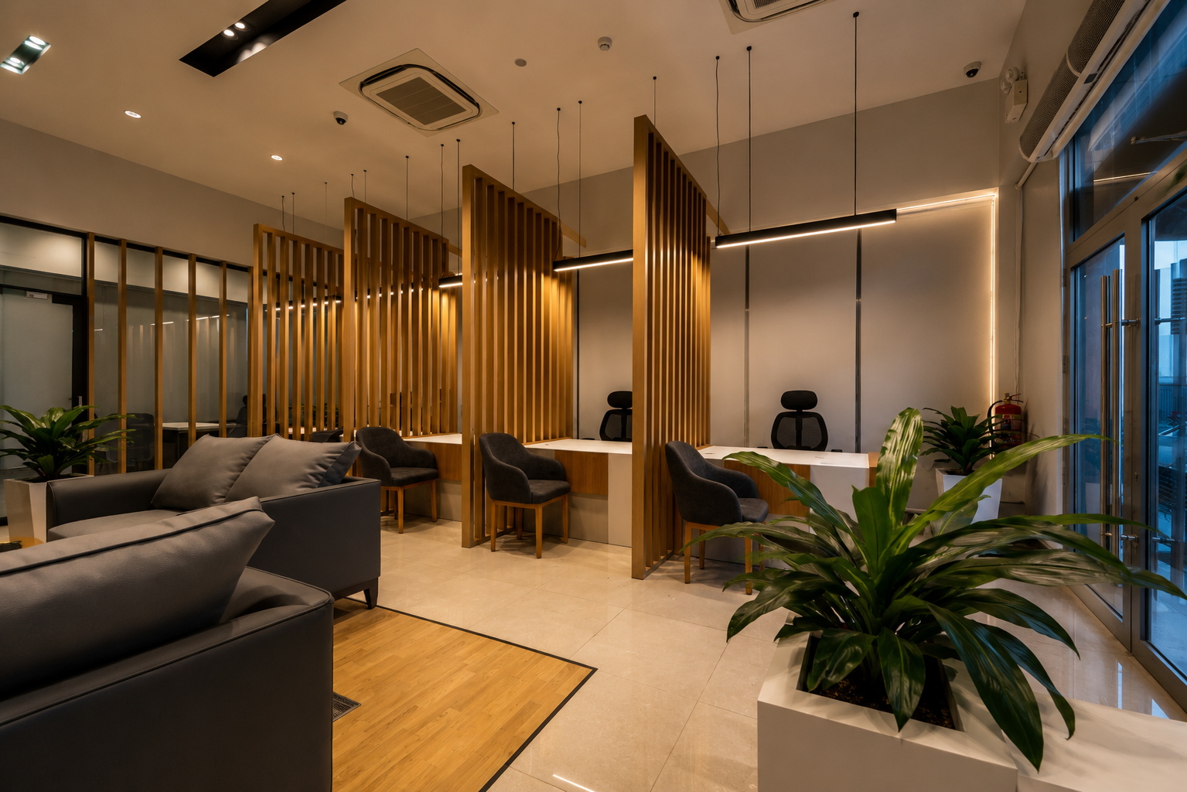
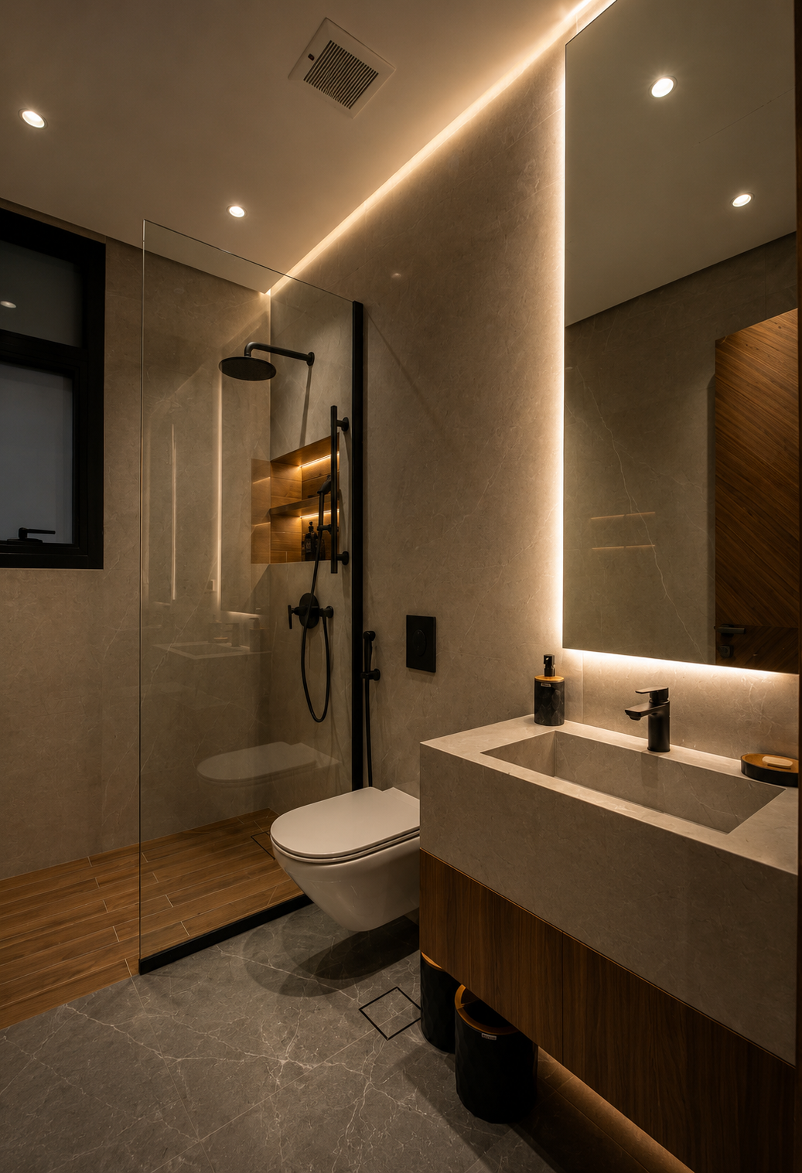
From concept design to full project delivery, DAL offers a comprehensive range of architectural services tailored to your vision. We work across residential, commercial, and interior spaces — bringing precision, creativity, and commitment to every brief.

01. Turnkey

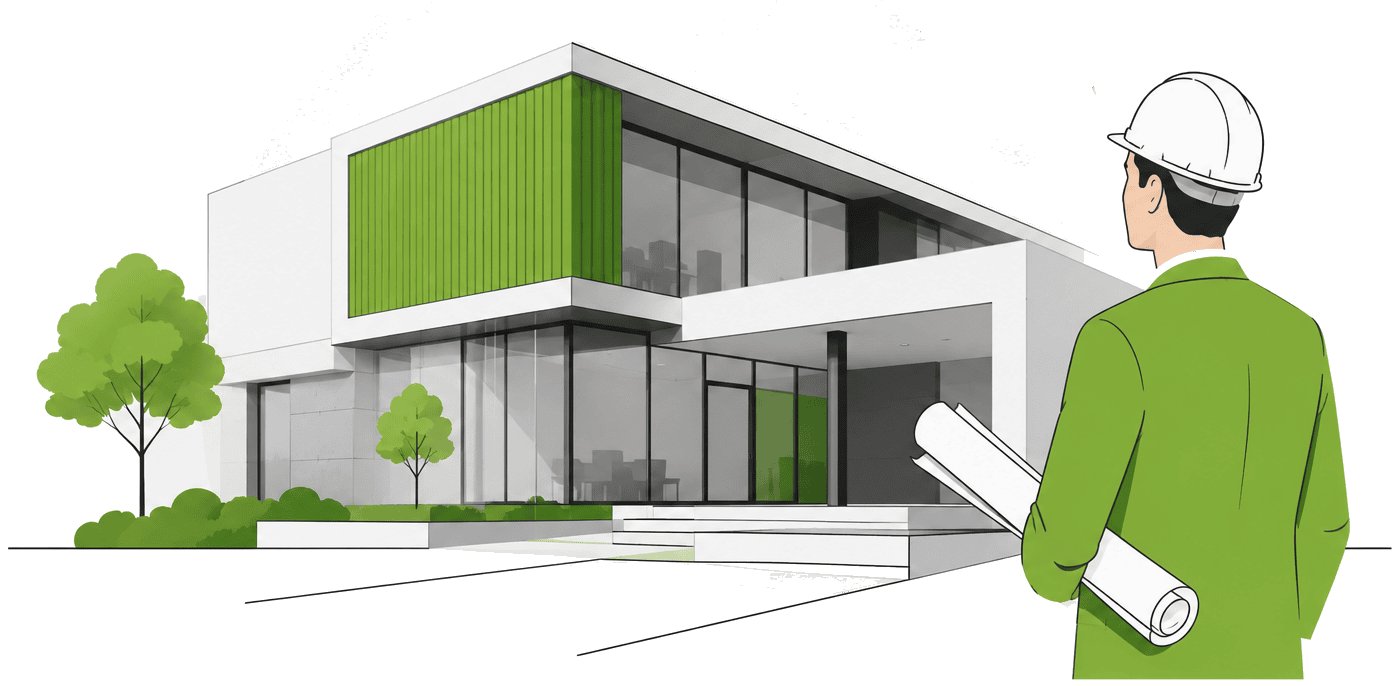
Most project problems do not come from bad design or bad construction — they come from the gap between them. The designer blames the contractor. The contractor blames the drawings. The client pays for both. Turnkey eliminates that gap. From the first feasibility number to the last furniture piece in place, DAL owns the entire process under one contract. One point of contact. One budget. One accountable party.
    • Complete Design Development: From concept and 3D visualization through to fully documented, construction-ready drawings.
    • Fit-Out Execution: Interior construction from shell to finish — MEP works, joinery, partitions, ceilings, and all finishing trades.
    • Furniture & Technology: Curated sourcing, procurement, and installation of furniture and integrated technology systems.
    • Quality Assurance: Multi-stage site inspections and client sign-off at every milestone — nothing moves forward without approval.
    • Post-Completion Support: Defects management and fine-tuning after handover, so the space performs the way it was designed to.

01 Project Brief Meeting
We begin with the client’s goals, project vision, budget, timeline, operational needs, and expected final outcome.


02 Feasibility & Scope Confirmation
We assess the project requirements, confirm the delivery path, define the scope, and establish a realistic cost and program baseline.


03 Design Development & Approval
We develop the concept, layouts, finishes, technical drawings, specifications, and obtain client approvals at each major stage.


04 Procurement & Construction Planning
We finalize materials, suppliers, work packages, site logistics, project schedule, and execution methodology.


05 Fit-Out Execution & Coordination
We manage all site works, trades, MEP, joinery, finishes, quality inspections, progress reporting, and issue resolution.


06 Furniture, IT & Final Setup
We coordinate furniture, technology, accessories, testing, commissioning, and final space readiness.


07 Handover
We hand over the completed space with snag closure, as-built documents, warranties, manuals, keys/access items, and final sign-off.

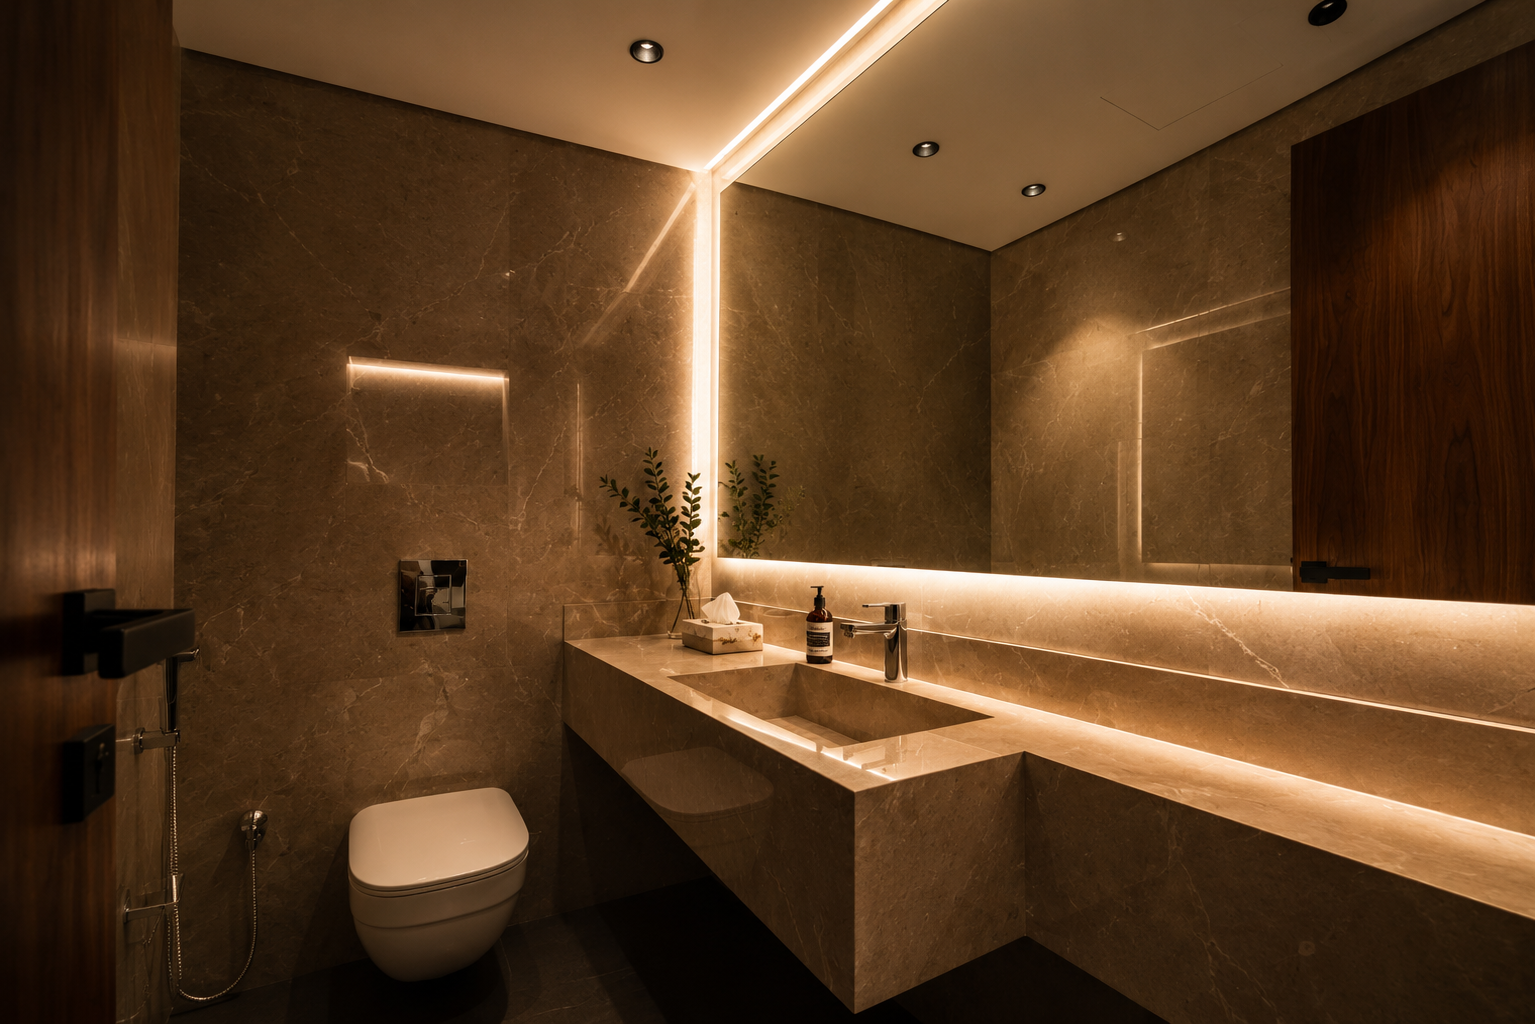
DAL turnkey design and build service

02. Design

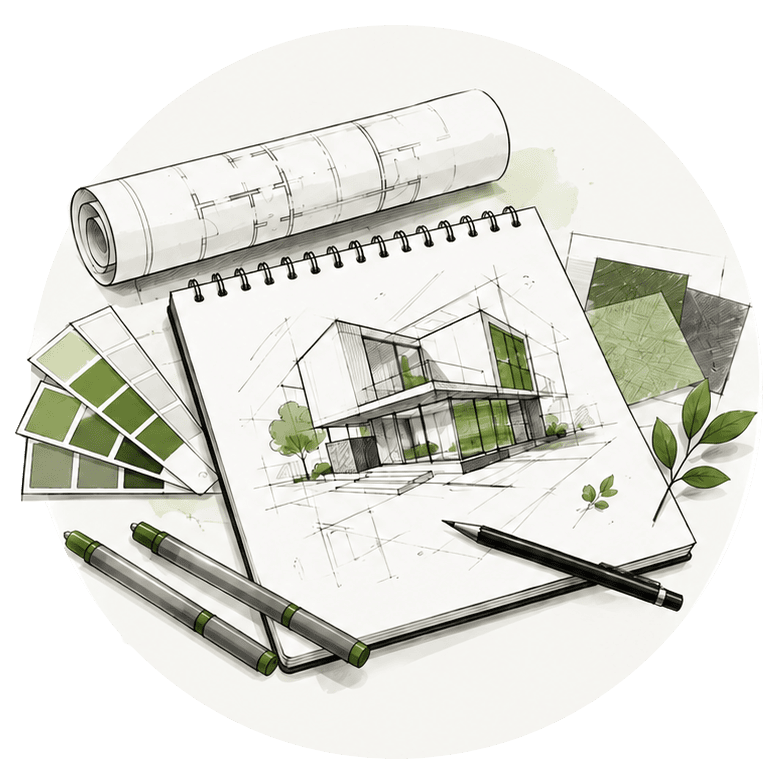
DAL architectural design services

Good design is not decoration. It is the difference between a space that works and one that costs you more to fix than it did to build. We take your brief — or help you build one — and translate it into a fully documented, construction-ready design. Every decision is intentional: how spaces connect, how light moves, what materials do to a room, and how the whole thing holds together from concept to final detail.

  • Concept Design: Design narrative, mood boards, preliminary layout options, and a clear design direction before anything is committed.
  • Schematic Design: Preferred layout refined and developed — zoning, circulation, ceiling plans, floor finishes, and key elevations.

  • Design Development: Fully resolved plans, detailed elevations, finish schedules, door and hardware schedules, and millwork design intent drawings.
  • Technical Documentation: Construction drawings, joinery shop drawing briefs, MEP coordination drawings, and a full specification document ready for tendering.
  • 3D Visualization: Photorealistic renders of key spaces so you see it before it is built — walkthroughs available as a premium option.
  • Design Sign-Off Record: Client approval log, revision history, and issued-for-construction drawing set — every stage documented and agreed.

01 Project Brief Meeting
We understand the client’s vision, space needs, users, brand direction, budget, timeline, and design expectations.


02 Site Review & Design Inputs
We review the site, existing drawings, measurements, constraints, authority requirements, and technical conditions.


03 Concept Design
We develop the design direction, mood boards, layout options, space planning, and initial material language.


04 Design Development
We refine the approved concept into coordinated plans, elevations, finishes, ceiling layouts, lighting intent, joinery intent, and key details.


05 Technical Documentation
We prepare construction-ready drawings, specifications, schedules, and coordination drawings suitable for pricing or execution.


06 Handover
We hand over the approved design package, drawing set, specifications, revision record, and required files for tendering or construction.

03. Build / Fitout

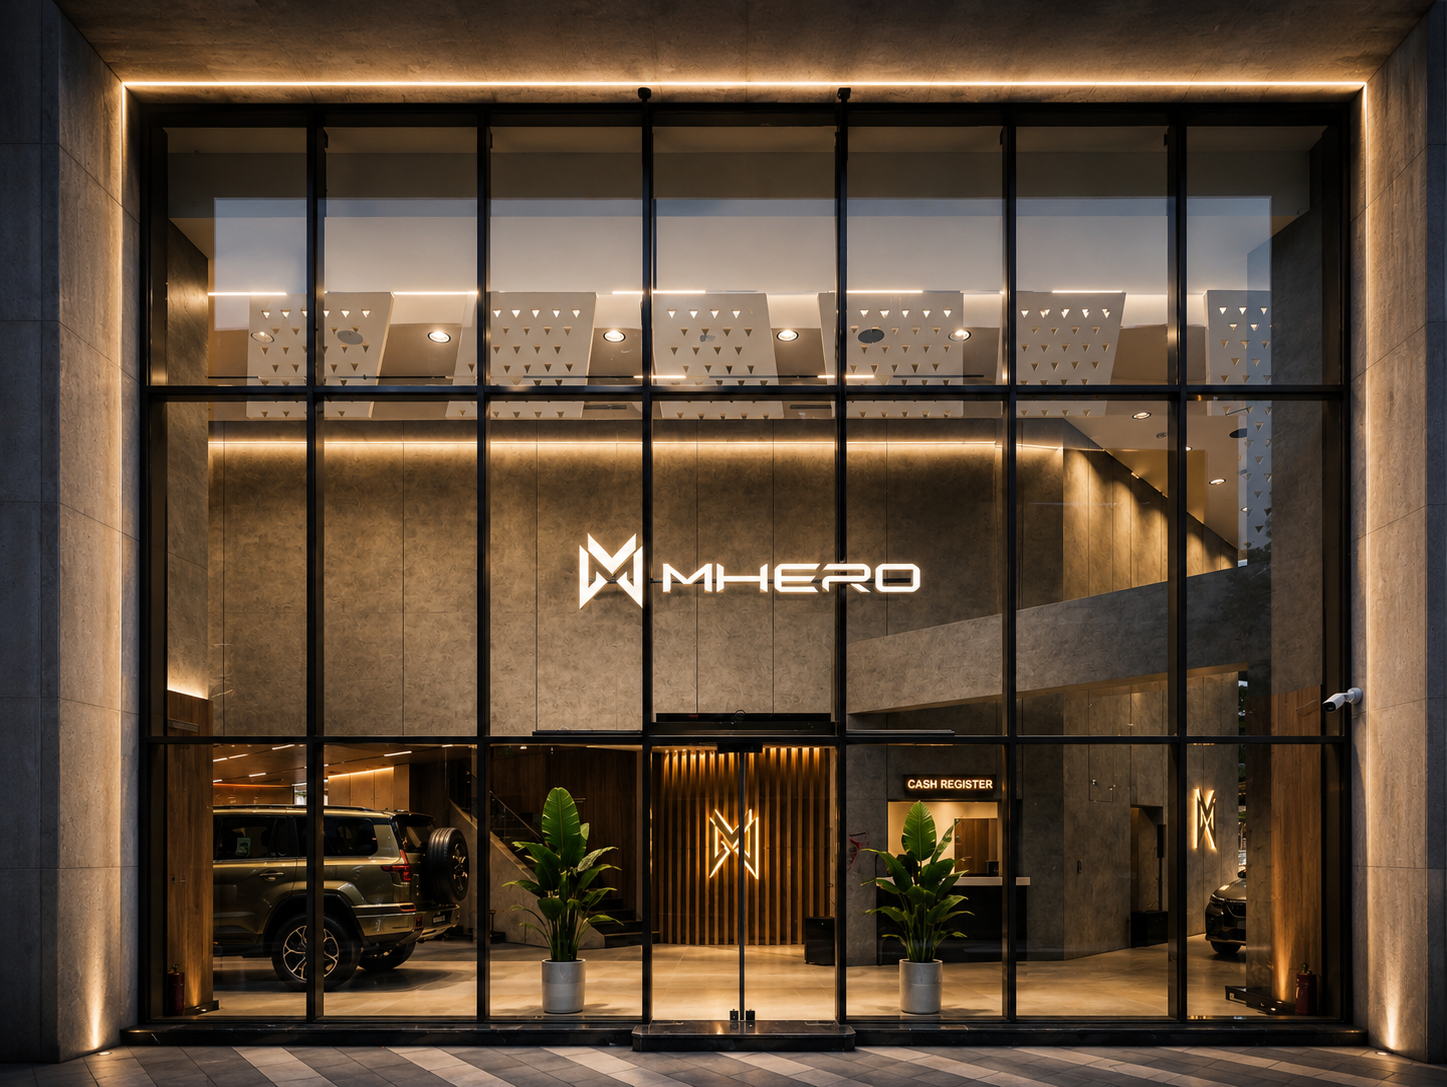
A beautiful design means nothing if the execution falls short. We build what we — or others — design, with the same standards of precision on site as in the drawing set. From the first fix to the final finish, we manage every trade, every material, and every milestone. No finger-pointing between consultants and contractors. No surprises at handover. Just a space that has been built properly and handed over clean.

    • Full Interior Construction: Shell to finish — partitions, ceilings, flooring, joinery, and all finishing trades executed under one scope.
    • Built-in Carpentry & Joinery: Bespoke millwork and joinery elements built to design intent with the right materials and the right finish.
    • MEP Works: Mechanical, electrical, and plumbing systems installed, tested, and commissioned to specification.
    • On-Site Supervision: Daily site management, weekly progress reporting, QA inspections per trade, and a live variation log so nothing surprises you.
    • Testing & Commissioning: MEP systems tested and certified, HVAC balanced, snag list resolved before handover — not after.
    • Handover Package: As-built drawings, operation and maintenance manuals, warranties register, keys and access inventory, and a practical completion certificate.

01 Project Brief Meeting
We review the client’s requirements, approved design, budget, timeline, site condition, and expected handover date.


02 Drawing & Scope Review
We study the drawings, identify gaps, confirm quantities, clarify responsibilities, and align the construction scope.


03 Procurement & Mobilisation
We submit materials for approval, appoint subcontractors, prepare the site, arrange logistics, and establish the execution program.


04 Site Execution
We manage partitions, ceilings, flooring, joinery, MEP, finishes, and all required trades with regular supervision and reporting.


05 Quality Control, Testing & Snagging
We inspect the works, test systems, close snags, verify finishes, and ensure the project meets the approved standard.


06 Handover
We hand over the completed space with as-built drawings, warranties, manuals, testing records, keys/access items, and practical completion documentation.

DAL fit-out and construction process

04. Furniture & IT


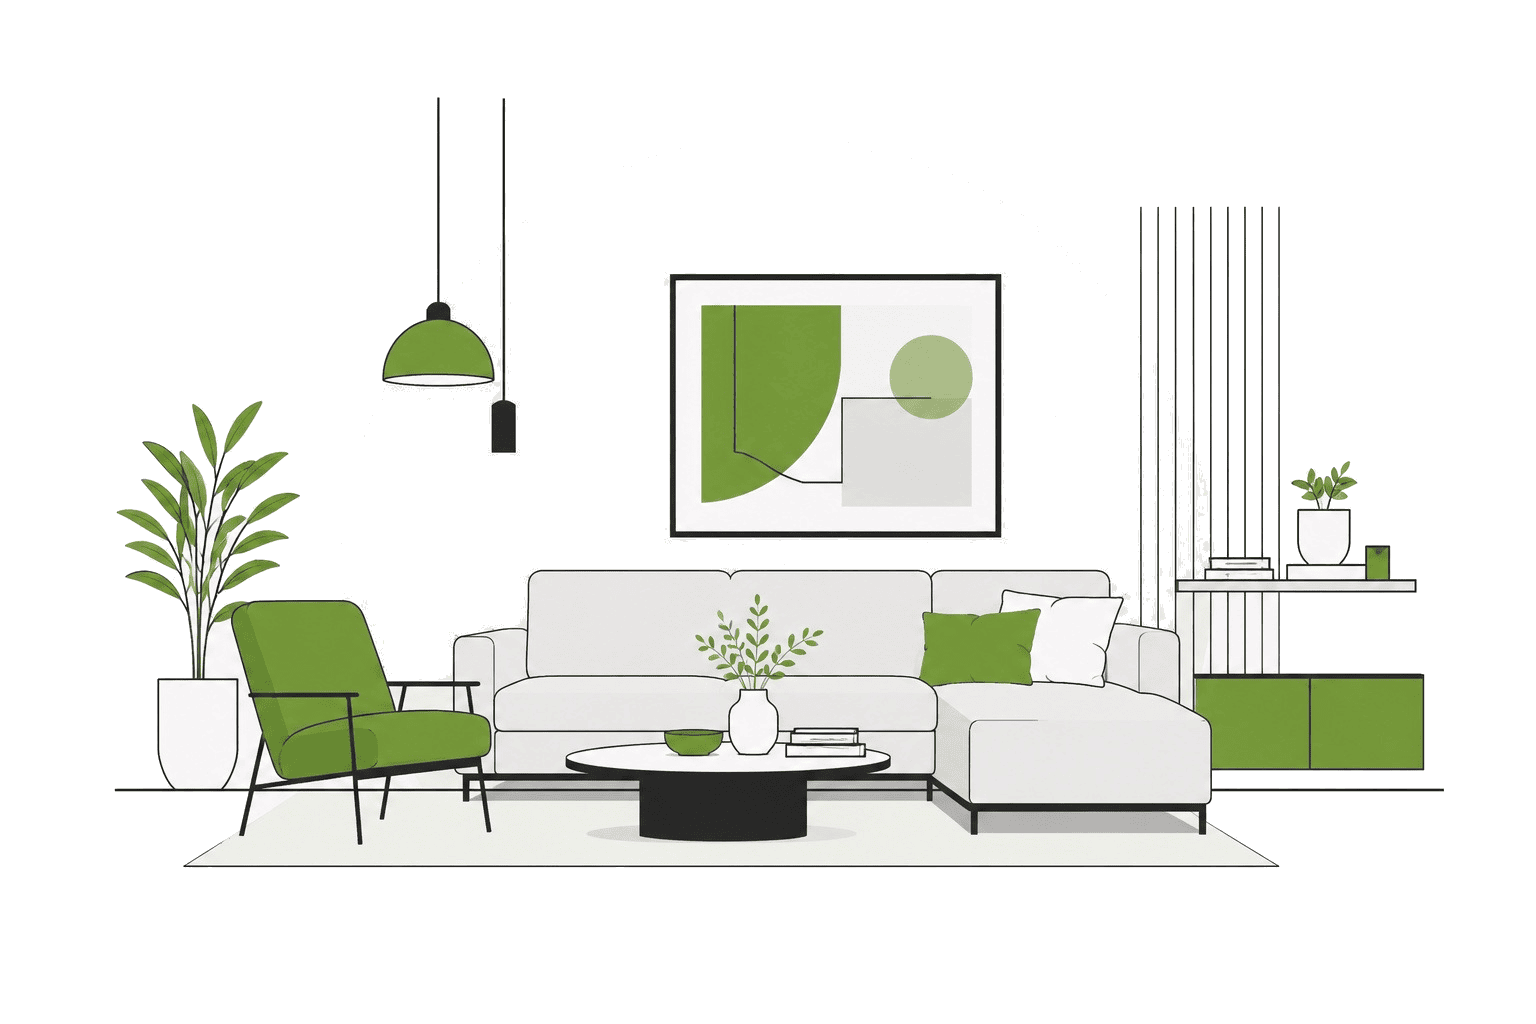
DAL furniture and IT integration service

Most clients treat furniture and technology as afterthoughts — rushed in at the end of a project under deadline pressure. It shows. The wrong pieces in the right space can undo everything a good design achieved. An uncoordinated technology layer can make a finished space unusable on day one. We treat both as part of the design. Sourced with intention, coordinated with the build, and tested before handover.

  • Furniture Selection & Styling: Curated pieces selected to align with the design direction, the space's function, and your budget — not picked from a catalogue under deadline pressure.
  • Global Sourcing: Access to international suppliers across Europe and Asia, with custom pieces available where standard options will not do.
  • Structured Cabling & Data: Data points and cabling infrastructure designed for your actual usage pattern — not a generic template.
  • AV & Access Control: Screens, projectors, sound systems, and access control integrated into the space during the build — not bolted on after.
  • Procurement & Logistics: End-to-end management from PO to delivery — including customs, import documentation, and storage where phased delivery is required.
  • After-Sales File: Warranty documents, care instructions, and supplier contacts for every furniture piece and technology system — so you are covered long after we leave.

01 Project Brief Meeting
We define the client’s furniture needs, technology requirements, budget, design direction, usage patterns, and delivery timeline.


02 Space-by-Space Requirements
We identify quantities, functions, furniture types, IT points, AV needs, access control, cabling, and operational requirements.


03 Selection & Specification
We propose furniture, finishes, suppliers, technology systems, and specifications aligned with the design and budget.


04 Procurement & Logistics
We manage purchasing, supplier coordination, delivery planning, import/logistics where applicable, and site readiness checks.


05 Installation & Commissioning
We install furniture, coordinate IT/AV systems, test technology, verify layouts, and resolve final adjustments.


06 Handover
We hand over the final setup with warranty documents, supplier records, care instructions, system details, and final sign-off.

05. Project Management

When you are spending millions on a project, you need someone in your corner — not the designer’s corner, not the contractor’s corner. Yours. DAL’s PM service puts an experienced team on your side of the table. We watch the budget, hold the program, challenge the contractors, coordinate LEED and WELL certification requirements when needed, and make sure what gets built is what you agreed to pay for.

  • Inception & Stakeholder Mapping: Scope review, gap analysis, roles and responsibilities matrix, communication protocol, and initial risk register — established before work begins.

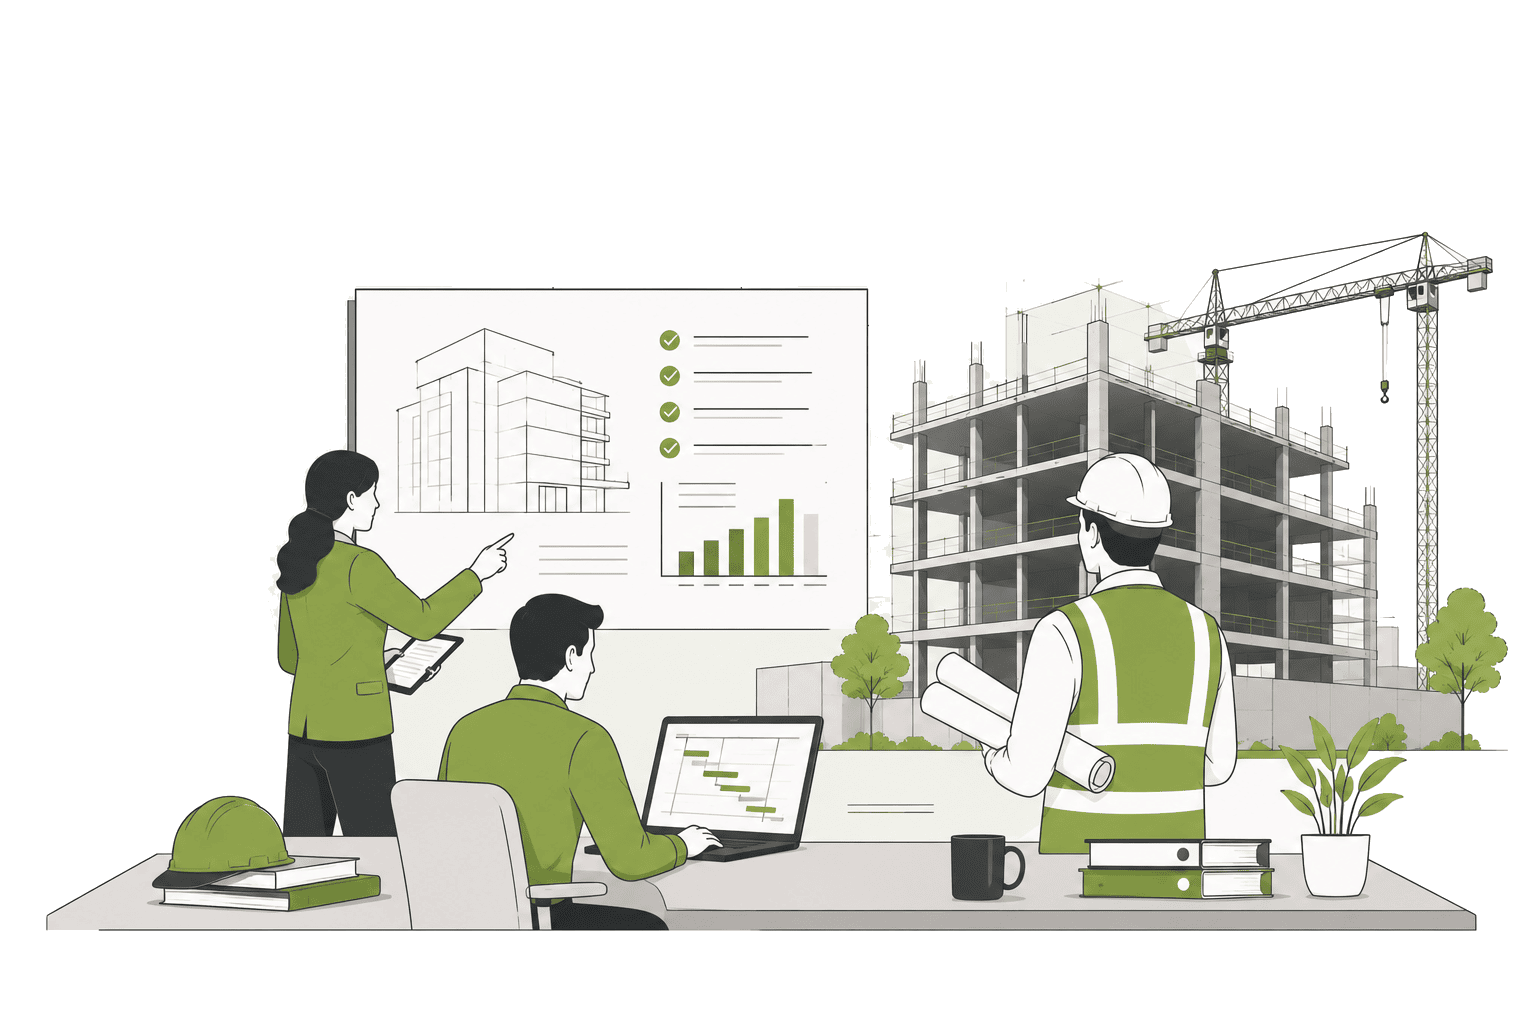
  • Master Program: Full project Gantt covering every consultant and contractor, with a baseline agreed and signed off by all parties.

  • Tender & Procurement Support: Scope review, bid comparison, contractor recommendation, and contract award support — so you know you are getting fair value before you sign.

  • Progress Reporting: Weekly site reports with photographs, monthly executive summaries, and a live decision and approval tracker — no spin, just facts.

  • Budget Control: Consolidated budget tracker — committed, spent, remaining per contractor — with a variation log, contingency tracking, and monthly cost reports.

  • LEED & WELL Support: Coordination of sustainability requirements, documentation, material compliance, and consultant follow-up to support LEED or WELL certification targets.

  • Closeout & Handover: Snag resolution tracking, handover document review, defects liability monitoring, and a final project closeout report summarising what was planned, what happened, and what it cost.

01 Project Brief Meeting
We understand the client’s objectives, project scope, budget, timeline, stakeholders, risks, and reporting expectations.


02 Project Setup & Control Framework
We establish roles, responsibilities, communication protocol, baseline program, budget tracker, risk register, and approval process.


03 Tender & Procurement Support
We review scopes, compare bids, evaluate contractors, support negotiations, and provide clear recommendations before award.


04 Construction Oversight
We monitor progress, manage issues, track variations, review reports, attend meetings, and protect the client’s interests throughout execution.


05 Snagging & Closeout Management
We coordinate inspections, track snag closure, review handover documents, monitor defects, and confirm completion readiness.


06 Handover
We hand over the final closeout report, document review summary, snag status, project performance summary, and final recommendations.

DAL project management service

Team behind DAL has built this
Let's bring your vision to life
Have a project in mind? We're ready to help you design and build spaces that inspire, Let's discuss in complimentary project discovery session

Let's meet today!

Visit us any time for in-person consultations and project discussions.

Jeddah, SA

Office 13, 5th Floor, 4176 Al Kayyal Street

Ar Rawdah District, Jeddah 23434, SA

Email

info@dalworks.com 

Phone

+966 53 360 8567

+966 12 123 4567

DAL office contact